Sunday, October 28, 2012


DELAYS AND PROGRESS

Despite owning the house for almost 3 weeks, we still have no utilities and have been living in the trailer which is parked in the backyard.  The main issue revolves around a permit needed to allow the power company to connect service.  Initially we were looking for a simple “reconnection” permit however, after the city conducted their inspection, we needed to “rough in” all of the new electric for our eventual kitchen layout in addition to removing a bunch of old knob and tube style wiring.  We completed the work at the end of last week so we are crossing our fingers that the house will pass tomorrows inspection and we will have power by mid-week.  I foresaw some delays arising once the permit became more complicated so I rented a Honda Whisper 3500 generator to power the trailer and all of my tools in the meantime.  This generator is simply amazing- it gives us more power than we could possibly use and operates at a noise level that is slightly above a washing machine!  We have been able to live in the trailer with heat/AC, cable/internet, lights, water pump, etc. on about 2 gallons of gasoline a day!

In reality, while these “delays” have been a huge personal inconvenience, they haven’t stopped our progress on the house.  We had originally planned on completing the kitchen & bathroom first however, because of the utility situation, we shifted our focus to the other rooms.  I spent the last week gutting the kitchen and installing all of the eventual wiring- here are some pictures;


 I also built the closet for the guest room.  Here is a picture- keep in mind that this is a free standing closet because we covered the original narrow closet to make the space needed to recess the refrigerator in the kitchen.  As I mentioned in the first post, it may be tough to “get your bearings” but it will become easier to follow as the house progresses.  This new closet features 4’ of closet space and will reuse an original door & jamb from the house when we seal off the back foyer.  In addition, although it may be tough to follow right now, I offset this closet 12” to provide space for an extra deep built in cabinet in the eventual kitchen (same wall);

 
Moving to the master bedroom, I built the built in dresser for the room’s shallow closet.  While we will eventually build a free standing closet in this room also, I wanted to utilize the existing 16” of space so I built a 4 drawer dresser and 2 sided linen cabinet with shelves to fit in the space.  Here are some shots before it was installed;


 I spent some time patching and caulking the living room, dining room and hallway over the last week.  Today CC and I primed and painted these rooms and I will be installing the crown moulding tomorrow.  Unfortunately I don’t have any pictures to post however I hope to have something once the trim is up.

All in all, we have not really lost any time despite all of the obstacles.  We should have 3 of the 7 rooms completely finished by the end of the week in addition to a new roof & furnace regardless of the outcome of the utility inspection tomorrow.  Since the kitchen is now gutted, roughed in and the appliances/cabinets/counters are ordered, it should take less than a week to complete the room.  Figuring a week for the bathroom, a week for the exterior, a week for the basement and 2 weeks for touchups/misc., we remain on schedule for a finish date of 14 December.  Wish us luck!   

Thursday, October 18, 2012


“BEFORE” PICTURES

While we technically started the new house last Wednesday, none of the utilities have been connected so we have focused on cleaning and demo.  I wanted to give everyone some “before” shots so here is a room by room tour- I realize that it may be tough to get your bearings in each picture so I will provide more explanation as we work on each room.

EXTERIOR

Here is the front, back and driveway side in order;


LIVING ROOM

You walk in the front door into the living room.  This is a large room with high ceilings and a functional fireplace.  We will be adding new lights, windows, crown moulding in addition to refinishing the floors, new paint and a cultured stone façade on the fireplace with a new wooden mantel;


DINING ROOM

 
You make a right out of the living room and walk through the dining room to get to the kitchen/breakfast nook.  We will add new lights, windows, crown moulding in addition to painting and refinishing the floors;


NOOK

This area will become part of the kitchen and will eventually hold a pub table with a few chairs;


KITCHEN

This is a narrow galley style kitchen that will be the most involved area in the house.  Almost everything you see in the photos has been removed and I am in the process of taking out the dividing wall that separates the nook.  The plan for this room will include everything in the previous rooms in addition to new electric and plumbing.  Right now we are planning on one 16’ run of cabinets and appliances along the window wall (except the fridge).  We will then build in shallow cabinets along the inside wall and recess the fridge into the area we gained by removing the existing built in cupboard (I saved the cupboard in case anyone wants it).  If the budget allows we will install 4 skylights with recessed lighting in between and under cabinet lighting along the wall.  We will be using the same appliances, granite and tile as the previous house.  Here are some pictures;


LAUNDRY ROOM

There is a small mud area inside the back door as you exit the kitchen.  This area had some shelves tacked in and serves as the breaker box location.  In addition there is currently a doorway that leads into the guest bedroom.  The plan for this room will be to close off the bedroom doorway, reduce the size of the exterior door and tuck in a stackable washer/dryer in the corner to make a utility closet.  Here is a shot;


HALL

Moving back around, after you walk through the front door you can continue straight through the living room into this hallway.  Not much to see- we will add a new light, paint, etc.;


BATHROOM

Here is the homes only bathroom and it is straight ahead once you enter the hallway.  We will gut the whole room including the linen closet visible on the left and relocate the sink to sit next to the toilet.  After the right wall is clear we will build in 3 cabinets to hold all of our bathroom items- we found out that a depth about the size of a full roll of toilet paper will hold about 95% of the items we need to store.  Our current plan is to tile the floors and about 4’ of the walls.  We will then put in a clawfoot bathtub with exposed plumbing to a shower head and a wraparound curtain.


MASTER BEDROOM
 
This bedroom is deceptively large and will serve as our “home within the home” for the next month or so.  We will do all of the same improvements in addition to adding a closet in the back right corner.


GUEST BEDROOM

Same story with the guest bedroom although it is a bit smaller which will result in a slightly smaller closet;


BASEMENT

This could be the coolest area of the house however I don’t have any pictures yet (no lights).  Traditional basements are rare in Nashville because the rock is so close to the surface so what we have normally seen are large unfinished crawl spaces that are accessible only from the outside of the home.  However, in the older houses you can find a blown out rock area that literally looks like a cave- this is one of those houses.  There is a door in the hallway that leads down a rickety set of stairs into our basement.  Once downstairs you will find the old coal room with chute, the mechanicals and tree trunk supports that are holding up the house (most of the supports still have bark on them).  I am confident that we will be able to utilize this space however we need to see it in full light to assess its condition.

SECOND FLOOR?

When I was ripping out that cupboard in the kitchen I found an access point to get into the attic (there were no other spots even inside the closets).  After climbing up into the attic we found that there is a ton of unused space that would be perfect for another bedroom or a master suite- approximately a 15x15 area with adequate ceiling height.  Our current plan is to finish the house in its present floor plan and look at the budget when we are done.  If the money allows we may look at converting this area to usable space.

Lastly we were happy to find that we have some great neighbors on both sides- this is a real bonus especially when you have a 30’ trailer parked in your backyard for a month!  We also picked up a Honda Whisper generator that has powered the camper and all of my tools for the last 3 days.  CC is heading out of town for the weekend so I hope to wrap up the demo and get the place at least sanitary by the time she comes home on Monday.  As always I welcome any and all comments so let me know if you have any ideas on the remodel!


Friday, October 12, 2012


SOLD AND SOLD!

Long story short, our house was on the market for less than 4 days and sold after the first showing.  In addition, we bought our next home/project a few streets away and took possession of the property about 2 weeks ago.  Here are some additional details; 

As you may or may not know, I am a very superstitious person and have avoided posting any updates to the blog over the last month.  As mentioned in the last post, we listed the house for sale on 06 September.  We had some agents walk through the next day and got a call to schedule our first showing on Saturday, 08 September at 12:00pm.  We had friends coming into town so we pushed back their arrival until 2:00pm and decided to visit an estate sale around the corner to pass the time.  Both of these items are noteworthy so here are the details on our existing house…. 

The showing went as planned at 12:00 and our friends arrived at 2:00.  We went to lunch and then took them on a driving tour of the Broadway strip and the Vanderbilt area.  As we were wrapping up we got a call that the same people wanted to tour the house again at 5:30pm- we didn’t want to turn down a showing so we killed time by walking the dogs with our friends through East Nashville.  Just after our friends left town the next morning we got a call from our agent with an offer.  After a few hours of negotiation we reached an agreement and the house was SOLD by the end of the day on Sunday!  Over the last 4 weeks we have been busy with home inspectors, appraisers, reinspections, paperwork, etc. and we officially closed Wednesday at 2:00pm- it was actually kind of sad to drive by the house later that night to see a new family moving in.  Anyway, moving on to the next noteworthy item ….. 

As I mentioned above, we visited an estate sale a few streets down while our house was being shown for the first time on 08 September.  My girlfriend spotted the sign and I dropped her off to shop while I drove around with the dogs.  After about an hour I got a text from her telling me that I needed to see the inside of this house so I went back and took a tour of the house with the owner’s son.  The house was built in 1928, was owned by the same family since being built and had sat empty for the last 4 years.  While the house wasn’t on the market, the family had an agent ready to list the property when the time was right.  I took the agents information, my girlfriend bought a mirror and we went back to our house to welcome our friends.  Over the next week I started looking at houses with our agent and passed along the information from the estate sale.  Our agent made contact with owner’s agent and arranged for us to have another showing even though the house wasn’t on the market yet- I liked the house even more the second time around.  We continued to look at potential properties over the next few days and I brought my dad down to help make a decision off of our short list of homes.  We ended up making an offer, negotiating and buying the estate sale house and took possession on 28 September!  Here is a street view although I will post some “before” shots in the next post;

 
I am really excited to work on this house- it is a beautiful home in its present state and we will make it absolutely amazing with some updates over the next 2 months!  We are going to start with a complete kitchen remodel so hopefully you will tune back into the blog as we begin “Project NashVegas: Part II”!       


Thursday, September 6, 2012


PROJECT NASHVEGAS IS ON THE MARKET!

The house officially went on the market today.  Here is the link;

http://listings.realtracs.com/Reports/EmailPublicReports.aspx?EmailID=50179132&reportid=3


FYI- There is a "Photos" entry near the top of the page under the list price that has a camera icon next to it- click the camera and it will open a page of professional shots.

BEFORE & AFTERS: PART III

 Here is the kitchen and laundry room area.  If you recall, we gutted both rooms and enlarged both doorways.  In the kitchen, we changed the layout by moving the sink/etc., took out the window facing the neighbor, added all new plumbing and electrical, added 6 can lights, new trim, tiled the floor and backsplash and put down granite countertops with new stainless steel appliances.  CC picked out everything including the cool pendant light over the sink;


The laundry room was in bad shape so we started by replacing the exterior wall and some ceiling & floor joists. We cut into the room to build a closet in the guest bedroom and continued the wall down to build in a laundry closet to hold the washer & dryer behind double doors. In addition we added 4 can lights and a ceiling fan, new door and windows, new trim & tile and put in a TV to make it a breakfast nook. 


Next post will be finished shots of the bedrooms however the listing may come online sooner which will show professional shots of the whole house.  I will post the link to the listing as soon as it’s available.  In the meantime, if you are looking for a beautiful home in the Nashville area please email me!

Friday, August 31, 2012


BEFORE & AFTERS: PART II

Here are some before and afters of the living room/dining room;


 Most of the work on these two rooms was cosmetic.  We pulled the carpet and refinished the floors including patching in a couple of areas mentioned in previous posts.  We drywalled the ceilings, added crown moulding, switched out the lighting and installed windows and trim.  One major change was that we opened up the back wall of the dining room to create a bigger kitchen area- my next post will be finished shots of the kitchen.

We met with the agent on Wednesday and the house will be on the market/MLS as early as Tuesday morning.  I will post the listing as soon as it’s up for anyone who is looking for a beautifully updated home in the Nashville area!

Friday, August 24, 2012


BEFORE & AFTERS: PART I

To start off I would like to concede that I am a horrible blogger!  The house is 99.9% complete and should be listed on Wednesday- I have to finish the backsplash in the kitchen and CC is in the process of adding some interior decorations.  I plan to post some before & afters of every room over the next 5 days so we will start with the exterior front and weird 2nd floor. 

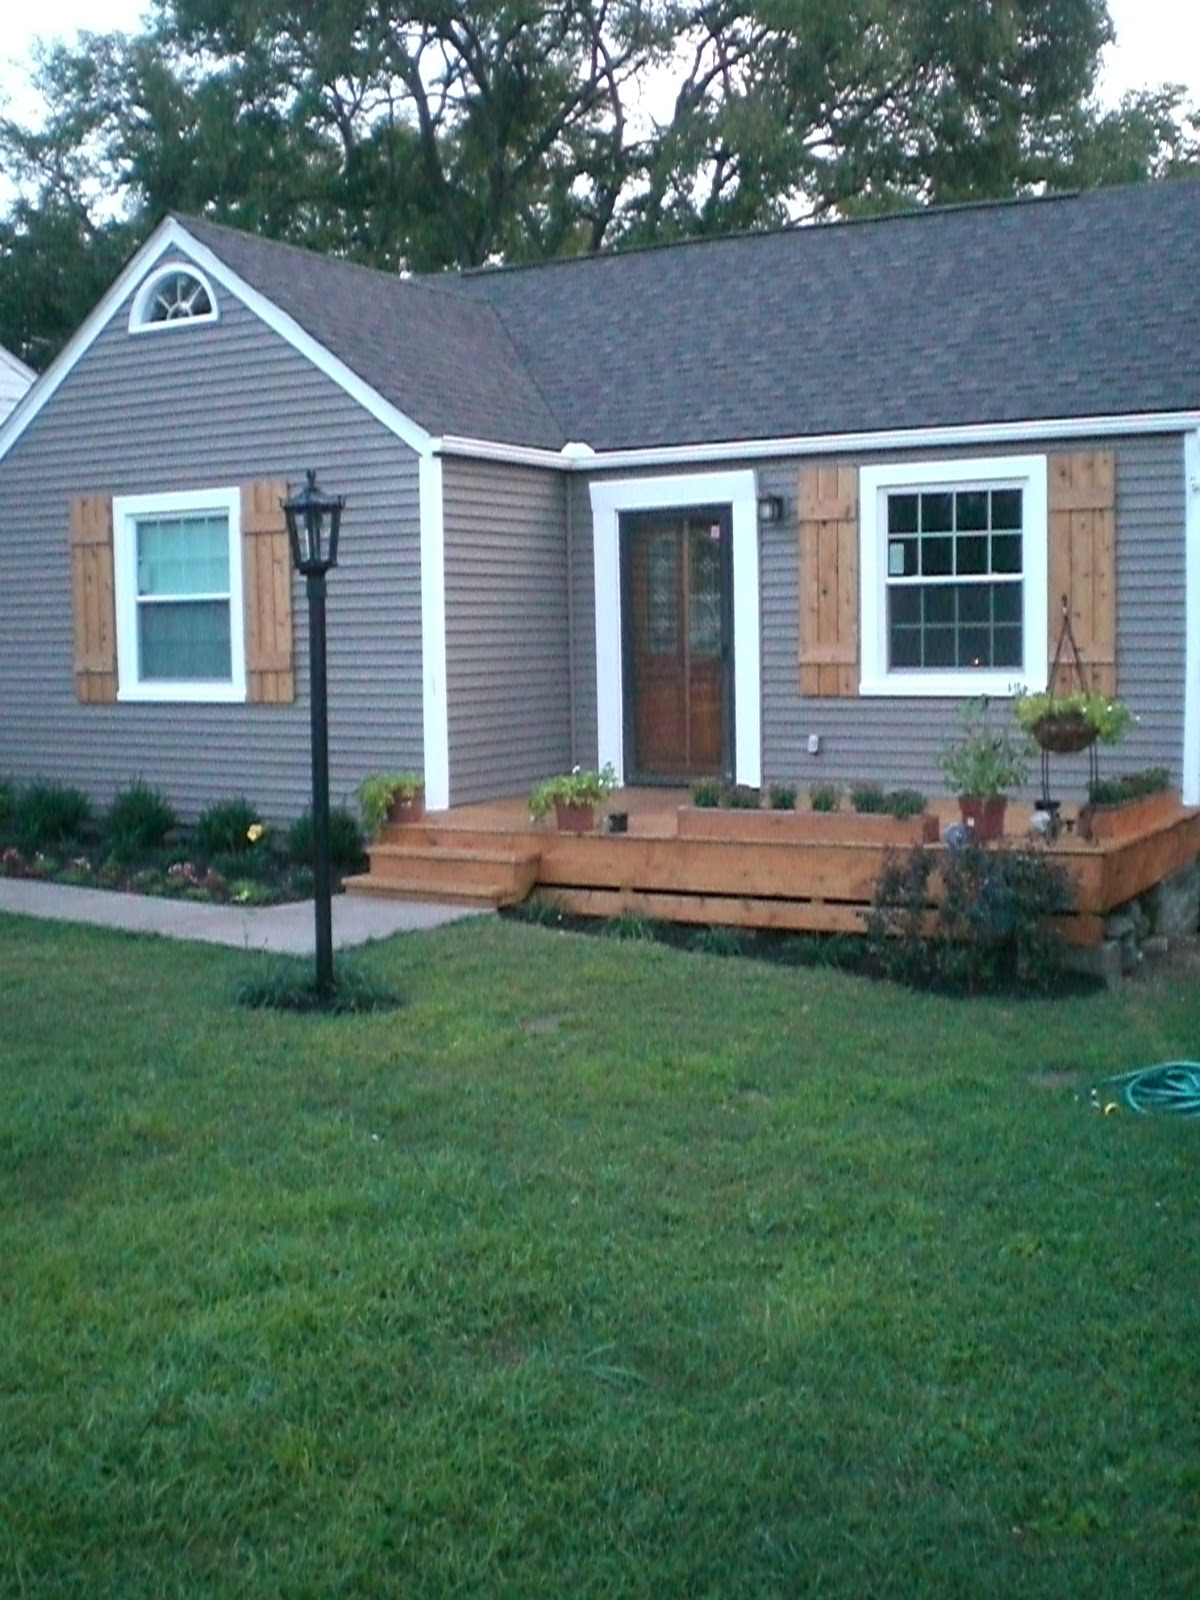
As mentioned, we put on a new roof and painted the siding due to asbestos concerns.  I ripped out the old front porch flooring, jacked up the frame more than 8” to level and put down new planks & stairs.  To cover up the holes left by the old vinyl shutters I made board and batten shutters out of cedar and stained them to match the front door/hardwood floors, guest room built in dresser, etc. (Minwax Golden Pecan).  I didn’t want to put on a railing so I made some flower boxes out of left over cedar and stained it to match everything else.  CC was the landscape architect and put in a giant flower bed to line the front walk- she also laid out a design to go in front of the porch together with my mom & sister.  My dad plumbed and painted the gas lantern in addition to wiring the front porch light and making cedar caps for the fence.  Here is a before and some afters;


Regretfully, we spent very little time on the 2nd floor because I considered it “useless space” from the very beginning.  I spent about an hour repatching the horrible drywall work and we primed/painted it a neutral color.  Afterwards I laid inexpensive carpet/pad and my dad did some minor trim work to finish the space off.  I decided to stage the area with my guitars and, after everything was assembled, found out that it was pretty nice!  Even though the ceiling height is in issue I can totally see people eventually using it as a kid’s playroom, kid’s bedroom, hobby room, etc...  In retrospect, I wish I would have spent more time on this area.  Here are some before and afters;


CC is hosting a Girls Night tomorrow so I plan to post some more interior shots once everything is cleaned up.  As mentioned, our agent is coming by on Wednesday and we hope to have the property listed as soon as next week.  In the meantime, I am in the middle of a side project in the hills of Tennessee.  Long story short, I was contracted to build a half bath and 2 closets in a house that was built in 1884!  I have been splitting time between this project and final touchups so hopefully everything is wrapped up next week.