Showing posts with label SECOND FLOOR. Show all posts

Thursday, September 6, 2012


PROJECT NASHVEGAS IS ON THE MARKET!

The house officially went on the market today.  Here is the link;

http://listings.realtracs.com/Reports/EmailPublicReports.aspx?EmailID=50179132&reportid=3


FYI- There is a "Photos" entry near the top of the page under the list price that has a camera icon next to it- click the camera and it will open a page of professional shots.

Friday, August 24, 2012


BEFORE & AFTERS: PART I

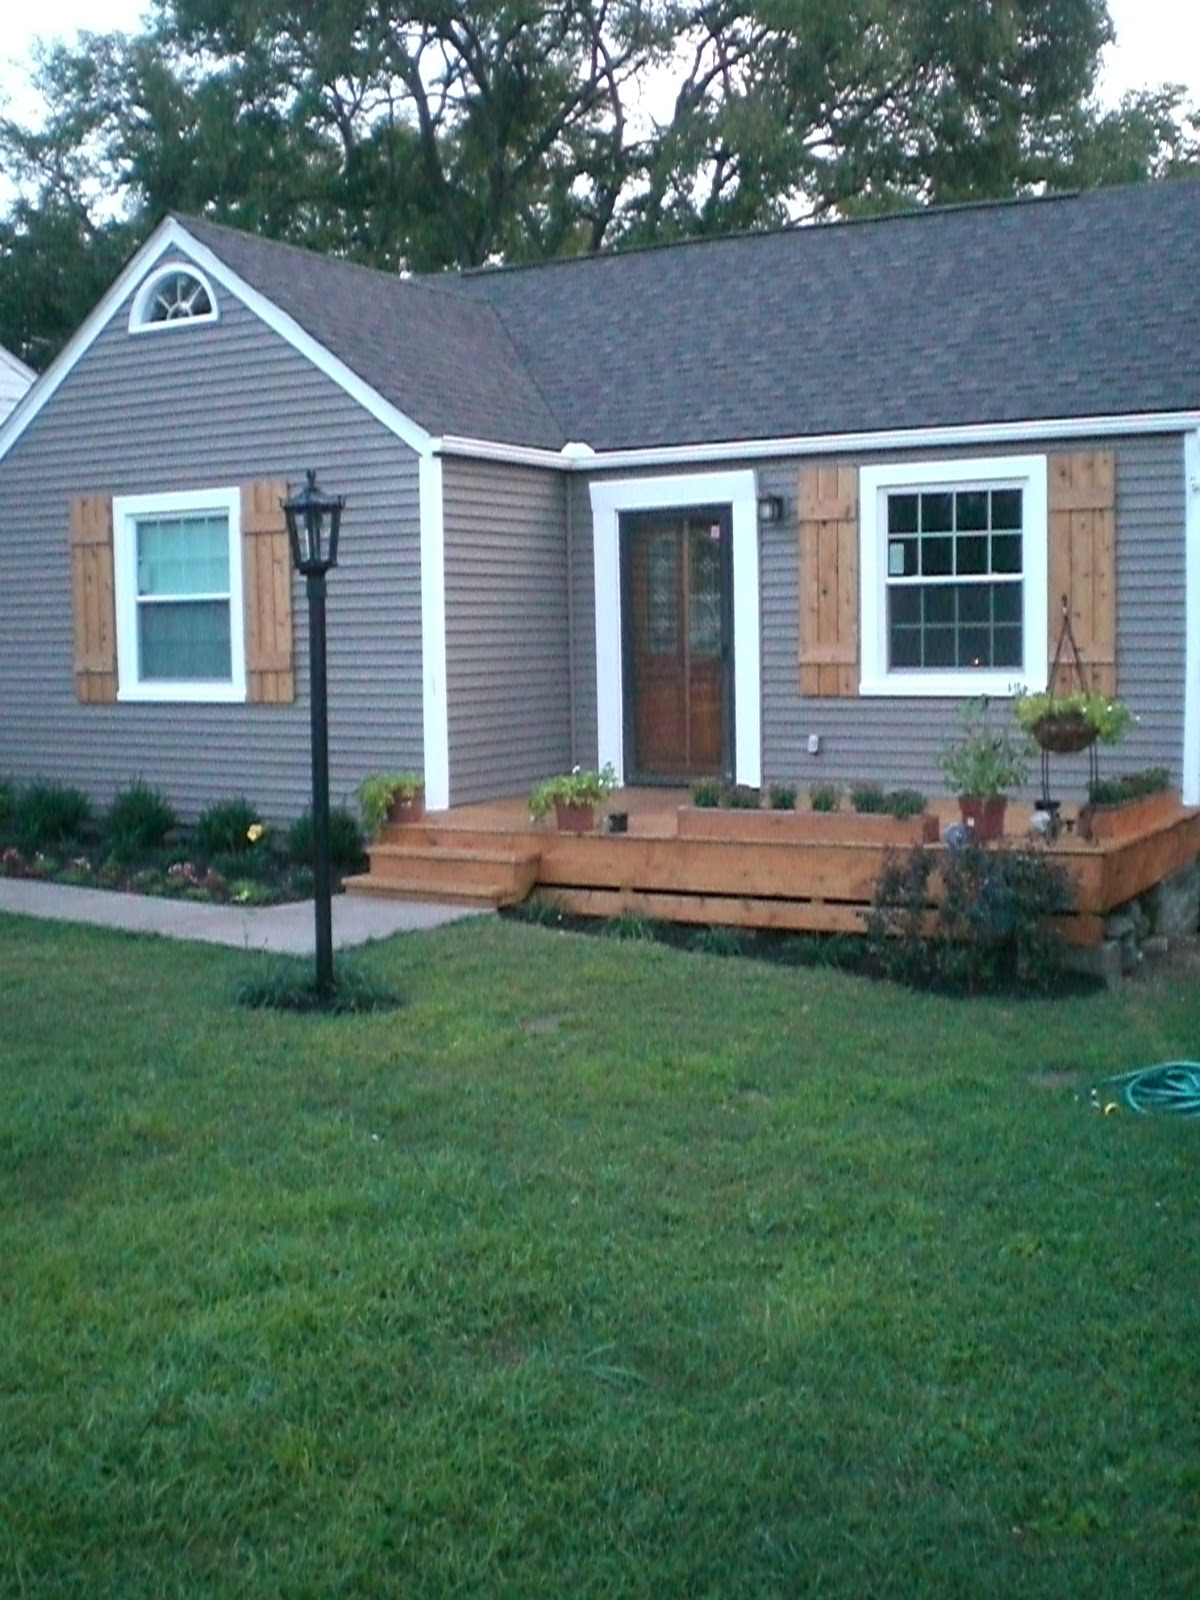
To start off I would like to concede that I am a horrible blogger!  The house is 99.9% complete and should be listed on Wednesday- I have to finish the backsplash in the kitchen and CC is in the process of adding some interior decorations.  I plan to post some before & afters of every room over the next 5 days so we will start with the exterior front and weird 2nd floor. 

As mentioned, we put on a new roof and painted the siding due to asbestos concerns.  I ripped out the old front porch flooring, jacked up the frame more than 8” to level and put down new planks & stairs.  To cover up the holes left by the old vinyl shutters I made board and batten shutters out of cedar and stained them to match the front door/hardwood floors, guest room built in dresser, etc. (Minwax Golden Pecan).  I didn’t want to put on a railing so I made some flower boxes out of left over cedar and stained it to match everything else.  CC was the landscape architect and put in a giant flower bed to line the front walk- she also laid out a design to go in front of the porch together with my mom & sister.  My dad plumbed and painted the gas lantern in addition to wiring the front porch light and making cedar caps for the fence.  Here is a before and some afters;


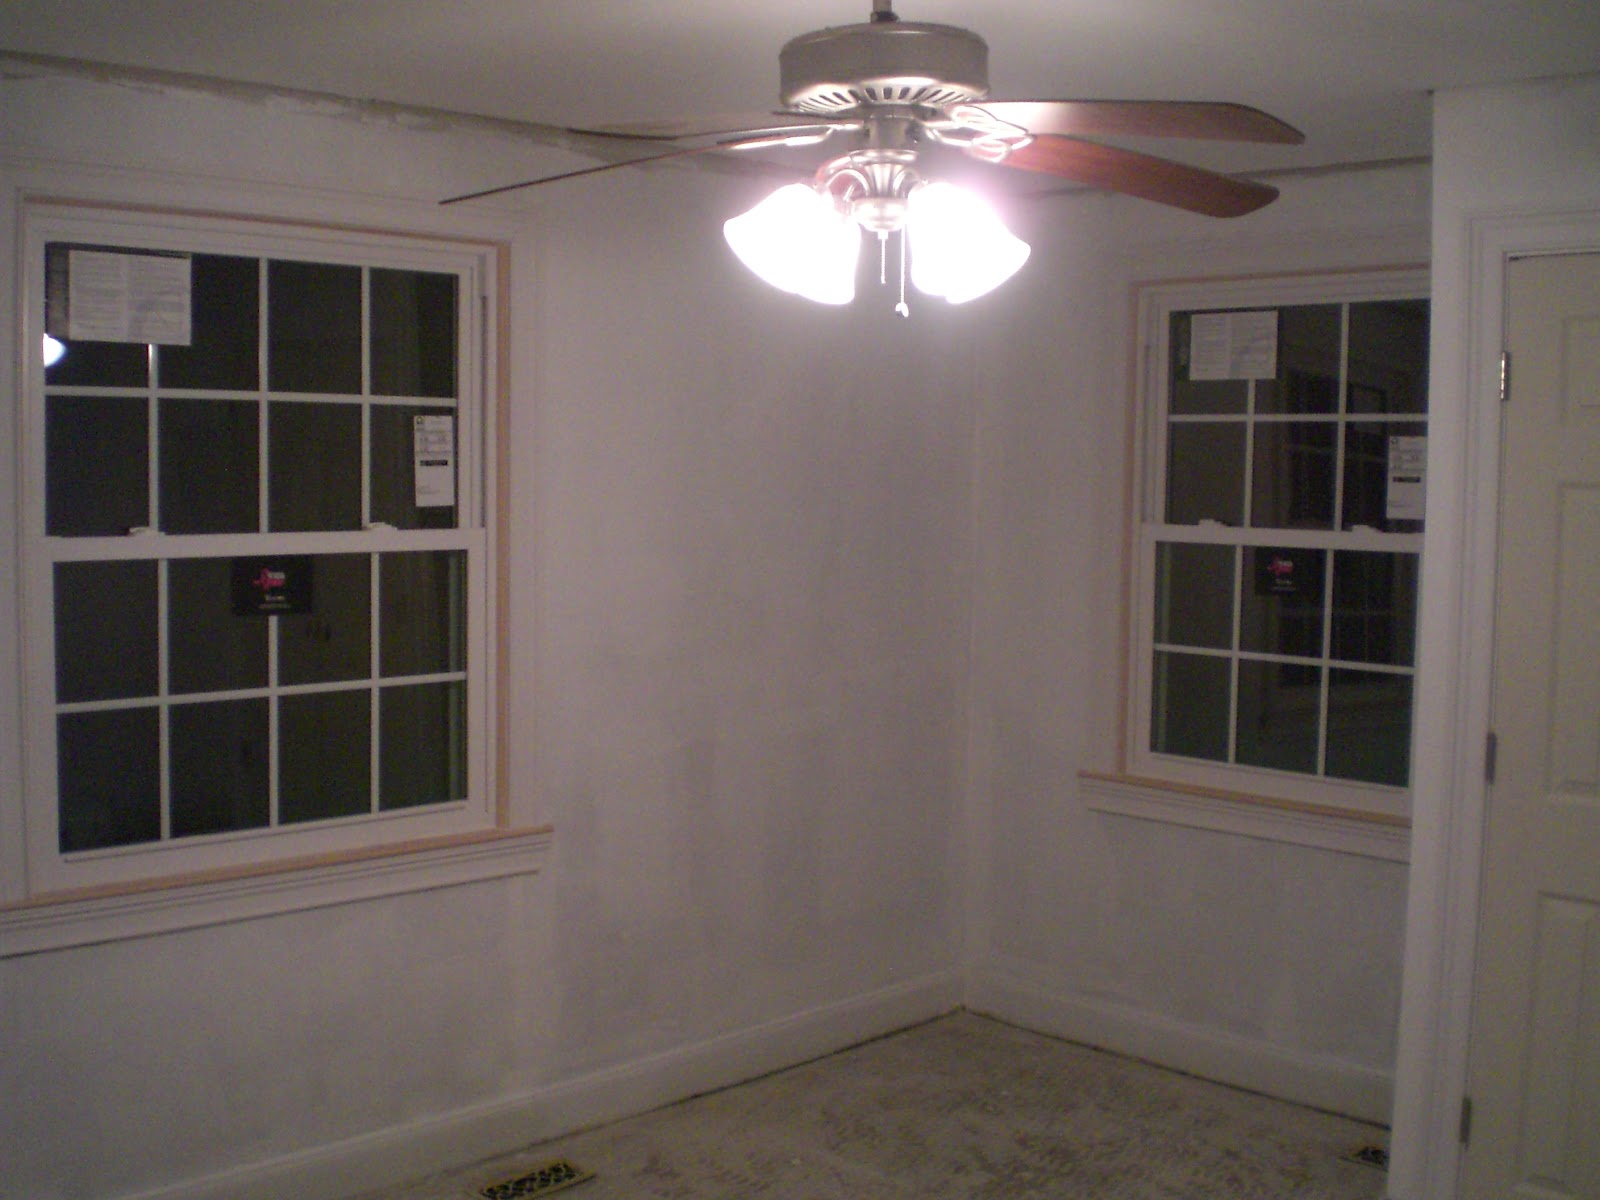
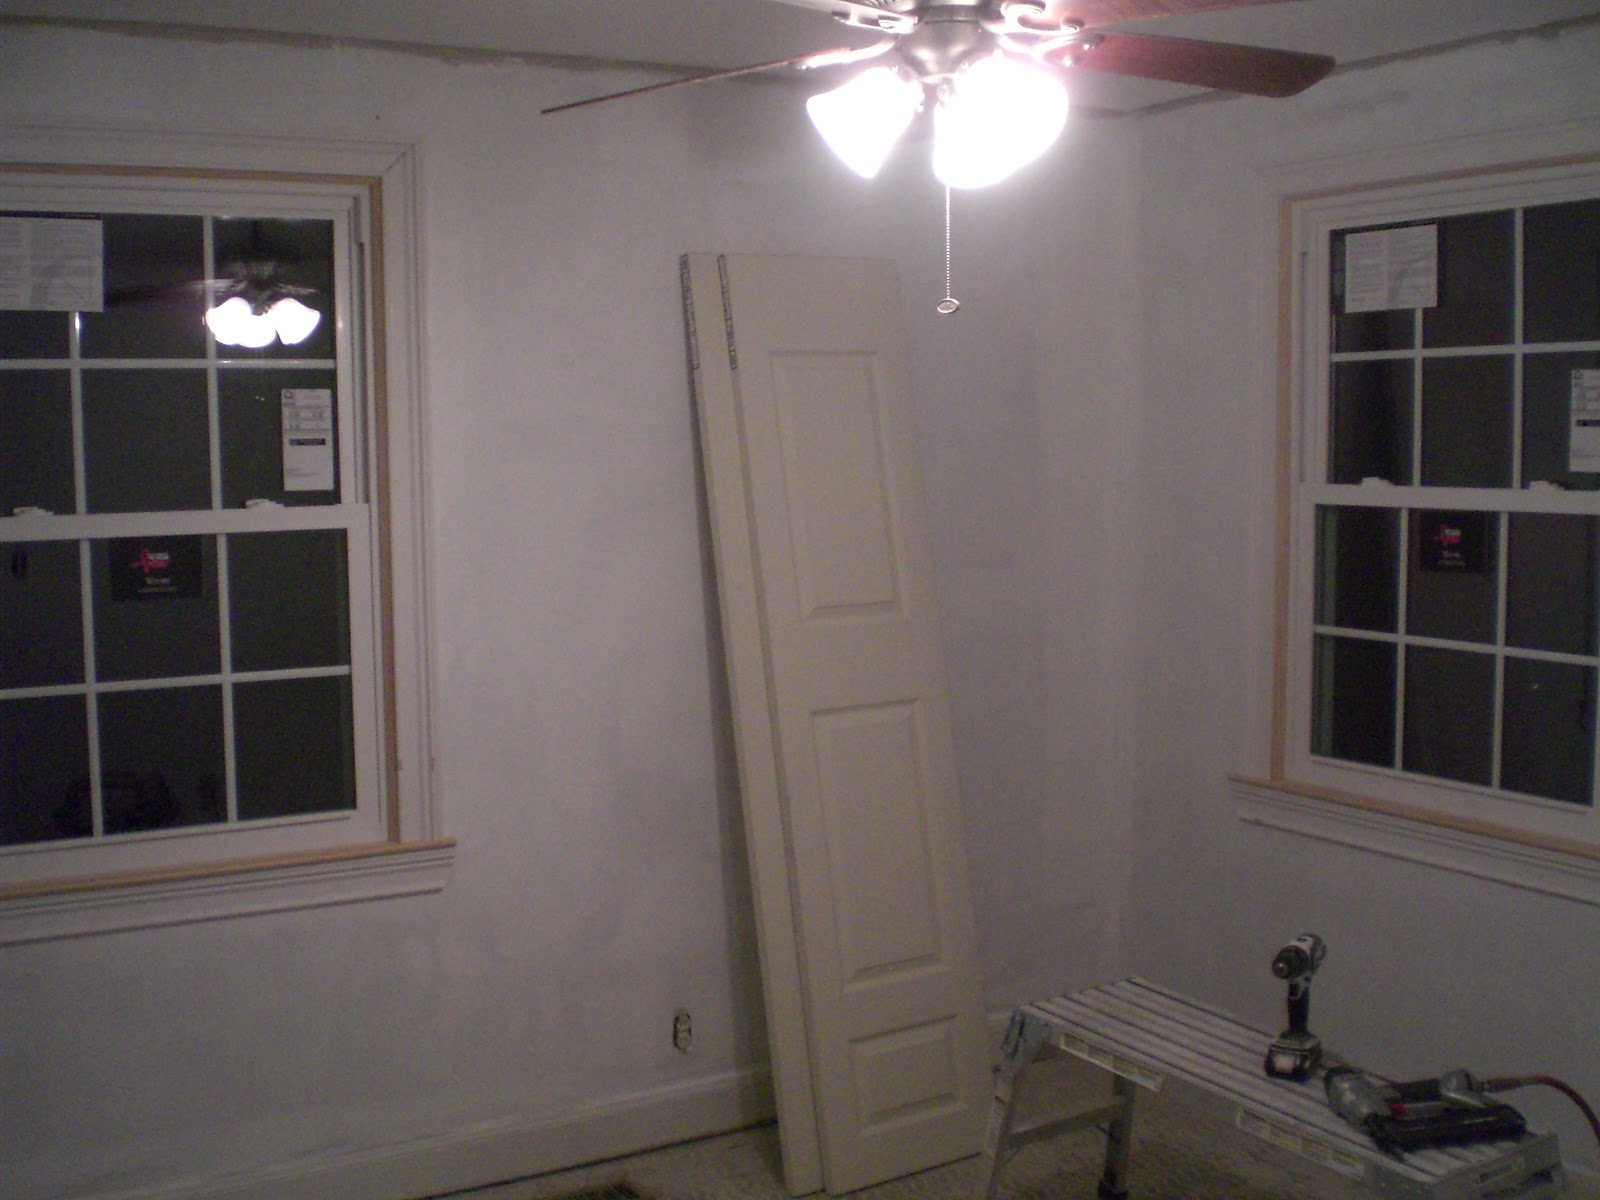
Regretfully, we spent very little time on the 2nd floor because I considered it “useless space” from the very beginning.  I spent about an hour repatching the horrible drywall work and we primed/painted it a neutral color.  Afterwards I laid inexpensive carpet/pad and my dad did some minor trim work to finish the space off.  I decided to stage the area with my guitars and, after everything was assembled, found out that it was pretty nice!  Even though the ceiling height is in issue I can totally see people eventually using it as a kid’s playroom, kid’s bedroom, hobby room, etc...  In retrospect, I wish I would have spent more time on this area.  Here are some before and afters;


CC is hosting a Girls Night tomorrow so I plan to post some more interior shots once everything is cleaned up.  As mentioned, our agent is coming by on Wednesday and we hope to have the property listed as soon as next week.  In the meantime, I am in the middle of a side project in the hills of Tennessee.  Long story short, I was contracted to build a half bath and 2 closets in a house that was built in 1884!  I have been splitting time between this project and final touchups so hopefully everything is wrapped up next week.     

Sunday, June 17, 2012


VISTING THE “SECOND FLOOR”

Before we get to the “second floor” I’d like to fill you in on my work over the last few days- sanding & caulking.  From patching over water damage to installing new outside corners to recaulking baseboards, there is A LOT of simple prep work in this house!  Also, I am curious to know what was being hung on the walls when the house was occupied because I have filled 7,254 nail holes at every height in every room.  Other than that, all of the casing is up in the bedrooms and we hung the fans to finally get them off the floor;


I realize these photos look exactly like the previous photos with the exception of a ceiling fan however we made a lot of progress on small details that have to be completed before painting.  One bright spot is that the ceilings are completely done and came out perfectly;

As you may or may not know, this house has a “second floor”.  When we looked at the listing sheet it mentioned the second floor as “great for lounging and relaxing”.  After my initial visit I immediately realized why the area was great for lounging- the ceiling is 5’9” at its tallest point! 


 While this area is odd in and of itself, the strangest part is that they spent a ton of money and effort to make it quasi-usable.  If you notice in the pictures, they have multiple HVAC vents, cable, phone, 6 outlets, trim, carpet and an expensive half round window that you have to crawl to reach.  In the process, they eliminated the original master bedroom closet and cut the size of the guest closet in half to build the scary stairway upstairs.  It was obvious from the carpet that the pets were using the space however I am not sure what else you can do with it.  My initial reaction was to cover up the doorway and forget about it however I have heard ideas ranging from a dedicated storage area to creating a dormer to make it a master suite.  Being that time and money are key points, what do you think we should do with this space?    
Also, on a side note, I found another layer of linoleum under the kitchen floor.  While this is not out of the ordinary, it was surprising to find that it was being held in place by 10 staples in the corners of the room- I tugged at the corners and simply rolled it up to throw away;


 Tomorrow’s agenda will be painting the bedrooms and finally some good pictures!