I apologize for slacking on the blog updates over the last couple days however we have made major progress on the kitchen and exterior! The roofers arrived at 7:01am on Thursday morning and starting nailing down shingles within the hour. Mike and his 4 man crew worked through the blazing heat and smothering humidity to finish the job around 5:00pm- I planned to post some shots however I waited too long and it was dark when I finished up tonight. The roof looks great and, more importantly, the original take off was way too high so I will be able to return a good amount of shingles to reduce my overall cost! While the guys were on the roof I laid down the Hardi subfloor in the kitchen/laundry room- like the bathroom, this leveled off the floor and will serve as a bonding surface for the eventual tile. My dad arrived around noon and started cleaning up the electrical work by closing off junction boxes and stapling down the new wiring in the basement. Since I had an 8:25pm softball game, we skipped the crown and started running the wiring for the lights in the afternoon- we ended up with 2 of the 6 cans installed in the kitchen. On Friday we started the day by installing all of the switches and plugs in the laundry room. We finished up around noon and moved on to completing the lights in the kitchen and installing the cans in the laundry room. After taking a long lunch break so my dad could experience Mas Tacos (see previous post), we installed the crown moulding in the two rooms and setup our box for the ceiling fan in the laundry room. We finished the day by putting a second coat of mud on the drywall and cleaning up. Again, I waited too long to take pictures and the room was too dusty to take identifiable shots when I finished work today- I will be posting these pictures and some roof shots tomorrow.
Saturday, July 21, 2012
MAJOR PROGRESS WITH NO PICTURES (aka VOTE IN THE POLLS ABOVE!)
I apologize for slacking on the blog updates over the last couple days however we have made major progress on the kitchen and exterior! The roofers arrived at 7:01am on Thursday morning and starting nailing down shingles within the hour. Mike and his 4 man crew worked through the blazing heat and smothering humidity to finish the job around 5:00pm- I planned to post some shots however I waited too long and it was dark when I finished up tonight. The roof looks great and, more importantly, the original take off was way too high so I will be able to return a good amount of shingles to reduce my overall cost! While the guys were on the roof I laid down the Hardi subfloor in the kitchen/laundry room- like the bathroom, this leveled off the floor and will serve as a bonding surface for the eventual tile. My dad arrived around noon and started cleaning up the electrical work by closing off junction boxes and stapling down the new wiring in the basement. Since I had an 8:25pm softball game, we skipped the crown and started running the wiring for the lights in the afternoon- we ended up with 2 of the 6 cans installed in the kitchen. On Friday we started the day by installing all of the switches and plugs in the laundry room. We finished up around noon and moved on to completing the lights in the kitchen and installing the cans in the laundry room. After taking a long lunch break so my dad could experience Mas Tacos (see previous post), we installed the crown moulding in the two rooms and setup our box for the ceiling fan in the laundry room. We finished the day by putting a second coat of mud on the drywall and cleaning up. Again, I waited too long to take pictures and the room was too dusty to take identifiable shots when I finished work today- I will be posting these pictures and some roof shots tomorrow.
The silver lining of not having
any pictures to post is to hopefully draw your attention to the post above! Believe it or not, we are getting close to
finishing this house! The kitchen will
be done by the middle of next week then I’ll be spending a couple of days
patching/cleaning up the second floor and basement area. This schedule takes us into the weekend at
which time the sider is supposed to start and my entire family is coming down
to work on the landscaping. Also, during
this time, my girlfriend will be out of town and I intend to sand/finish the
remaining flooring. After all of this is
completed I am factoring in for a week of “punch list” items and the house
should be ready for market by 06 August .
With that being said, we now need to decide on the “curb appeal” of the
house which leads me to my most recent post/polls.
Please look at the above post and PLEASE, PLEASE vote on the polls!
I apologize for slacking on the blog updates over the last couple days however we have made major progress on the kitchen and exterior! The roofers arrived at 7:01am on Thursday morning and starting nailing down shingles within the hour. Mike and his 4 man crew worked through the blazing heat and smothering humidity to finish the job around 5:00pm- I planned to post some shots however I waited too long and it was dark when I finished up tonight. The roof looks great and, more importantly, the original take off was way too high so I will be able to return a good amount of shingles to reduce my overall cost! While the guys were on the roof I laid down the Hardi subfloor in the kitchen/laundry room- like the bathroom, this leveled off the floor and will serve as a bonding surface for the eventual tile. My dad arrived around noon and started cleaning up the electrical work by closing off junction boxes and stapling down the new wiring in the basement. Since I had an 8:25pm softball game, we skipped the crown and started running the wiring for the lights in the afternoon- we ended up with 2 of the 6 cans installed in the kitchen. On Friday we started the day by installing all of the switches and plugs in the laundry room. We finished up around noon and moved on to completing the lights in the kitchen and installing the cans in the laundry room. After taking a long lunch break so my dad could experience Mas Tacos (see previous post), we installed the crown moulding in the two rooms and setup our box for the ceiling fan in the laundry room. We finished the day by putting a second coat of mud on the drywall and cleaning up. Again, I waited too long to take pictures and the room was too dusty to take identifiable shots when I finished work today- I will be posting these pictures and some roof shots tomorrow.

Thursday, July 19, 2012
WORKING ON THE FINAL ROOMS
We made some major progress in the kitchen on Tuesday. As mentioned in the previous post, I enlisted the help of a new friend with the drywall and we knocked out the kitchen & laundry room in an afternoon. At the start of the day I was unsure as to my coworkers skill level so I briefed him on how to use a screw gun, how to snap a chalk line, etc.. As the day progressed I learned that he had grown up helping family members rehab apartment units and was well versed on hanging drywall- I apologized at the end of the day for insulting him because he probably knows more than I do about every project in the house! After about an hour we had a system going with me cutting the sheets while he screwed them down. Here are some pictures from the day;

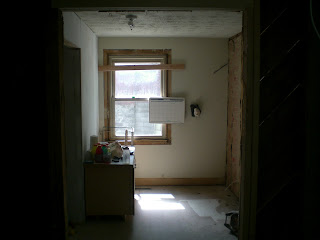


I spent today mudding the new
drywall and reframing the kitchen window to sit above the eventual
countertop. If you recall, the sink used
to be on the side wall facing the neighbors.
We decided to use this space for the refrigerator & cabinets and
moved the sink to face the backyard.
Since the old opening would be below the counter line, I took out the
existing window, cutout & reframed the jamb and reset the old window temporarily
until the new window comes in next week.
Here are some pictures;


My dad comes back into town tomorrow with the kitchen cabinets. I hope to get the crown moulding and can lights up before he gets to Nashville so we can start setting cabinets on Friday morning. Also, the roofers pushed up their schedule and will start tomorrow morning- they are saying that they will be done by the end of the day so I will hopefully have some exterior pictures on Friday.
Also, my girlfriend and I visited another recommended restaurant for lunch today- Mas Tacos. The New York Times mentioned this place in an article however the outside looks like an abandoned gas station! Hands down, this was the best Mexican food I have ever had- here are some links;
http://www.nytimes.com/2012/06/20/dining/the-food-scene-in-east-nashville.html?pagewanted=all
https://twitter.com/mastacos
We made some major progress in the kitchen on Tuesday. As mentioned in the previous post, I enlisted the help of a new friend with the drywall and we knocked out the kitchen & laundry room in an afternoon. At the start of the day I was unsure as to my coworkers skill level so I briefed him on how to use a screw gun, how to snap a chalk line, etc.. As the day progressed I learned that he had grown up helping family members rehab apartment units and was well versed on hanging drywall- I apologized at the end of the day for insulting him because he probably knows more than I do about every project in the house! After about an hour we had a system going with me cutting the sheets while he screwed them down. Here are some pictures from the day;


My dad comes back into town tomorrow with the kitchen cabinets. I hope to get the crown moulding and can lights up before he gets to Nashville so we can start setting cabinets on Friday morning. Also, the roofers pushed up their schedule and will start tomorrow morning- they are saying that they will be done by the end of the day so I will hopefully have some exterior pictures on Friday.
Also, my girlfriend and I visited another recommended restaurant for lunch today- Mas Tacos. The New York Times mentioned this place in an article however the outside looks like an abandoned gas station! Hands down, this was the best Mexican food I have ever had- here are some links;
http://www.nytimes.com/2012/06/20/dining/the-food-scene-in-east-nashville.html?pagewanted=all
https://twitter.com/mastacos
Monday, July 16, 2012
POLL RESULTS ARE IN AND
KITCHEN WALL IS OUT
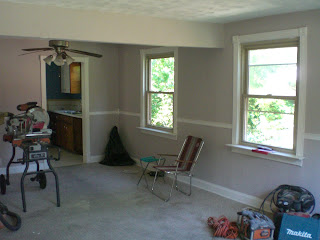
Over the last week there has been a poll on this blog to decide the fate of the shared kitchen wall. While there were four choices, the poll resulted in a dead heat between “Open Up the Kitchen” and “Make a Half Wall for Dining”. We flipped a coin and ended up taking most of the wall out- here are some shots;


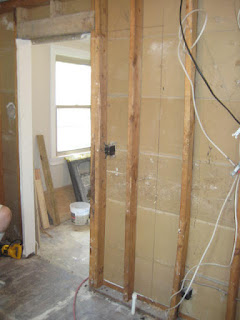


My parents were in town for the weekend to help me tie up some loose ends and progress on the kitchen. My mom spent Saturday touching up the bathroom while my dad & I ran the new electric for the kitchen. We labeled all of the breakers in the afternoon and found that the wiring has no consistency so we are going to run the new kitchen to completely new spots in the panel. Here is a shot of the new wiring coming up from the basement- this bundle will eventually be behind the wall between the dishwasher and sink base;

My dad spent Sunday in the basement installing the junction boxes for the new wiring and cleaning out the dead stuff. I spent the day installing the crown moulding in the living/dining room while my mom followed behind me with finish paint. We ended the day by finalizing the cabinet and lighting layout before going to an amazing restaurant in downtown Nashville called “Demo’s”. This place was recommended by a few of my softball teammates when I first moved to Nashville and I now understand why- huge portions, amazing food and great prices. Demo’s has been a Nashville staple for the last half century and they have hundreds of signed plaques from celebrities who have visited their restaurant. Here is a link to their website;
http://www.demosrestaurants.com/index.cfm
I spent the majority of Monday haggling with roofers and insulating the kitchen walls. Tomorrow’s goal will be to close up the kitchen and I have a mutual friend stopping by around noon to help me hang the 20 sheets of drywall. By the way, the new roof is currently stacked in the front yard and will hopefully be installed on Saturday- we went with the color “Driftwood” which should work well with the eventual dark gray siding, white trim and stained wood shutters/front porch. Here is a link regarding the shingles- thank you BG & SK for turning around the order in record time!
http://www.iko.com/images/res/swatches/Cambridge%20-%20Driftwood.jpg
Over the last week there has been a poll on this blog to decide the fate of the shared kitchen wall. While there were four choices, the poll resulted in a dead heat between “Open Up the Kitchen” and “Make a Half Wall for Dining”. We flipped a coin and ended up taking most of the wall out- here are some shots;


My parents were in town for the weekend to help me tie up some loose ends and progress on the kitchen. My mom spent Saturday touching up the bathroom while my dad & I ran the new electric for the kitchen. We labeled all of the breakers in the afternoon and found that the wiring has no consistency so we are going to run the new kitchen to completely new spots in the panel. Here is a shot of the new wiring coming up from the basement- this bundle will eventually be behind the wall between the dishwasher and sink base;

My dad spent Sunday in the basement installing the junction boxes for the new wiring and cleaning out the dead stuff. I spent the day installing the crown moulding in the living/dining room while my mom followed behind me with finish paint. We ended the day by finalizing the cabinet and lighting layout before going to an amazing restaurant in downtown Nashville called “Demo’s”. This place was recommended by a few of my softball teammates when I first moved to Nashville and I now understand why- huge portions, amazing food and great prices. Demo’s has been a Nashville staple for the last half century and they have hundreds of signed plaques from celebrities who have visited their restaurant. Here is a link to their website;
http://www.demosrestaurants.com/index.cfm
I spent the majority of Monday haggling with roofers and insulating the kitchen walls. Tomorrow’s goal will be to close up the kitchen and I have a mutual friend stopping by around noon to help me hang the 20 sheets of drywall. By the way, the new roof is currently stacked in the front yard and will hopefully be installed on Saturday- we went with the color “Driftwood” which should work well with the eventual dark gray siding, white trim and stained wood shutters/front porch. Here is a link regarding the shingles- thank you BG & SK for turning around the order in record time!
http://www.iko.com/images/res/swatches/Cambridge%20-%20Driftwood.jpg

Friday, July 13, 2012
CC'S CORNER
.JPG)
.JPG)
.JPG)
.JPG)
.JPG)
Hello everyone!
It’s about time for a quick update on how the things are going from inside the finished room. I’ve been spending most of my time studying for my Boards in the next 2 weeks. JM made a perfectly dust-proof enclosure for me in the finished room –where I can lock myself away and study. Look at the dust skirt on the door… he thought of everything.
.JPG)
Bella and I lock ourselves away – and as you can see, as soon as I get up for a break, she takes my seat and lounges!
.JPG)
It has been incredibly hot here for the past few weeks. I took this picture last week in my car – if you can believe, the thermostat was initially 113 upon entering the car and cooled down to 111 after about 10 minutes with the air-conditioning on.
.JPG)
It finally rained – which helped cool things down. It has made some of the mosquitoes come out –worse than the attack of the chiggers I got when I first got here.
.JPG)
I have managed to explore Nashville a little bit. I joined a running group that runs around East Nashville – called the East Nasty – and they help me to explore the neighborhood. I found some cool restaurant/venues – one of my favorite most recently being the Family Wash – JM mentioned it in his post. It is amazing to be able to just stumble on a place and find live music nearly 7 days a week.
.JPG)
I’ve also discovered Downton Abbey – which may be the downfall of me while I study for boards – but it is my treat to myself after studying all day.
That’s about all – just wanted to touch base. JM is doing a wonderful job in the house.
Thursday, July 12, 2012
MOVING THE SINK
Today I moved the kitchen sink from one side of the room to the other. Yes, almost a whole day of doing work that no one will ever see! Here are some end of day shots- notice the sink sitting 4 feet away from where it was in yesterday's post;


There was a lot of plumbing related stuff that may interest some readers. If you’ve read some of the first posts, you’ll know that I put in that utility tub in place of the kitchen sink within the first week because there were leaks coming from everywhere once the water was turned on. Since we decided on a new kitchen layout, I ripped out a bunch of my new plumbing today to reroute the sink to the other wall. I spent a majority of the time running a vent for the pipe to the roof. I used the same hole by cutting out the existing steel/iron and routed my new PVC in the same direction- in retrospect, it would have been much easier to just cut a new hole above the sink or use a mini vent above the trap instead! The one bright spot of today’s work was that I added shut off valves to separate the kitchen and I have lines ready to go if I decide to add a sink in the basement. Here are some shots of the plumbing;
New kitchen lines with shutoffs connecting to the new supply lines;

New kitchen supply & drain from the basement going up through the floor;
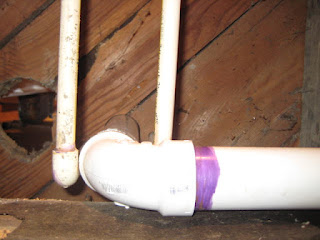
Long shot of the new lines & drain- please note that the wires, hanging mildew disc, etc were left by the previous owner;

My parents are coming into town tomorrow so my goal will be to put up the crown moulding in the living room/dining room so it’s ready for my mom to paint. I also hope to trace all of the kitchen wires into the basement so my dad can more easily come up with an electric plan for the new layout. We also ordered the roofing today so we should have some new exterior shots by the middle of next week.
Lastly, we have discovered a few more awesome places in our neighborhood! My girlfriend joined some of her friends at the “Family Wash” last night which is an old laundromat that has been converted into a music venue/restaurant. She LOVED it- here is a link;
http://familywash.com/
We also discovered the greatest breakfast place in America this morning- “The Nashville Biscuit House”. Here is a link- I will be waiting at the door at 6:00am on Saturday morning with my parents;
http://www.nashvillebiscuithouse.com/
Today I moved the kitchen sink from one side of the room to the other. Yes, almost a whole day of doing work that no one will ever see! Here are some end of day shots- notice the sink sitting 4 feet away from where it was in yesterday's post;
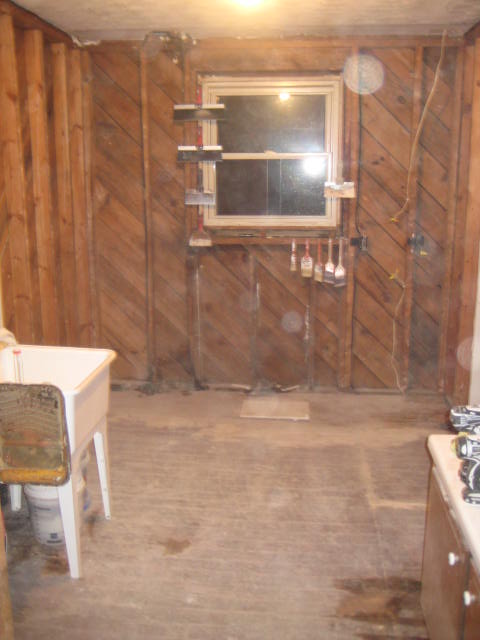

There was a lot of plumbing related stuff that may interest some readers. If you’ve read some of the first posts, you’ll know that I put in that utility tub in place of the kitchen sink within the first week because there were leaks coming from everywhere once the water was turned on. Since we decided on a new kitchen layout, I ripped out a bunch of my new plumbing today to reroute the sink to the other wall. I spent a majority of the time running a vent for the pipe to the roof. I used the same hole by cutting out the existing steel/iron and routed my new PVC in the same direction- in retrospect, it would have been much easier to just cut a new hole above the sink or use a mini vent above the trap instead! The one bright spot of today’s work was that I added shut off valves to separate the kitchen and I have lines ready to go if I decide to add a sink in the basement. Here are some shots of the plumbing;
New kitchen lines with shutoffs connecting to the new supply lines;


Long shot of the new lines & drain- please note that the wires, hanging mildew disc, etc were left by the previous owner;

My parents are coming into town tomorrow so my goal will be to put up the crown moulding in the living room/dining room so it’s ready for my mom to paint. I also hope to trace all of the kitchen wires into the basement so my dad can more easily come up with an electric plan for the new layout. We also ordered the roofing today so we should have some new exterior shots by the middle of next week.
Lastly, we have discovered a few more awesome places in our neighborhood! My girlfriend joined some of her friends at the “Family Wash” last night which is an old laundromat that has been converted into a music venue/restaurant. She LOVED it- here is a link;
http://familywash.com/
We also discovered the greatest breakfast place in America this morning- “The Nashville Biscuit House”. Here is a link- I will be waiting at the door at 6:00am on Saturday morning with my parents;
http://www.nashvillebiscuithouse.com/
Wednesday, July 11, 2012
GUTTING THE KITCHEN
I spent the afternoon ripping out the rest of the kitchen- here are some pictures at the end of the day;

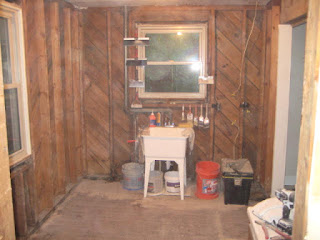
It made sense to take this room down to the studs because it will make it easier to run all of the new plumbing and electric. There is really nothing to report regarding this task since it basically involved pulling off hunks of plaster with a pry bar and hauling it out to the truck! One interesting discovery is that the kitchen ceiling could be easily exposed and vaulted- I thought that the area above the kitchen was part of that weird 2nd floor kid’s room but found out that it is clean all the way up to the decking of the roof. I am not sure if this will alter our design so I am going to wait until my parents get here on Friday before I start cutting back walls, etc... Tomorrow I plan to move the sink into the laundry room and begin rerouting the plumbing for the new kitchen layout.
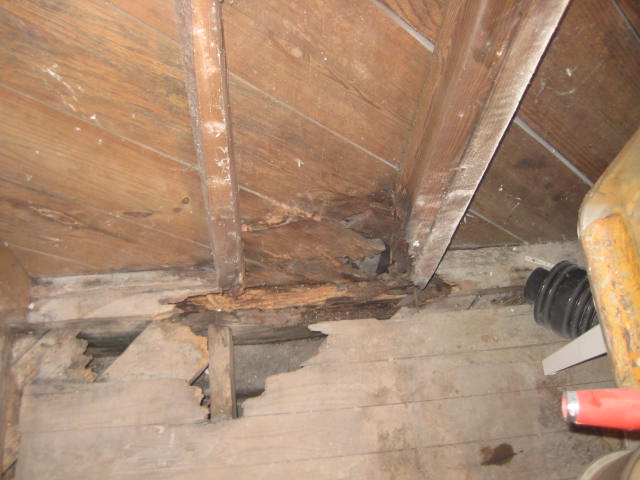
Also, here is proof that you should not use electrical tape & Silly Putty to “fix” a leaking sink;

I spent the afternoon ripping out the rest of the kitchen- here are some pictures at the end of the day;


It made sense to take this room down to the studs because it will make it easier to run all of the new plumbing and electric. There is really nothing to report regarding this task since it basically involved pulling off hunks of plaster with a pry bar and hauling it out to the truck! One interesting discovery is that the kitchen ceiling could be easily exposed and vaulted- I thought that the area above the kitchen was part of that weird 2nd floor kid’s room but found out that it is clean all the way up to the decking of the roof. I am not sure if this will alter our design so I am going to wait until my parents get here on Friday before I start cutting back walls, etc... Tomorrow I plan to move the sink into the laundry room and begin rerouting the plumbing for the new kitchen layout.
Also, here is proof that you should not use electrical tape & Silly Putty to “fix” a leaking sink;
QUICK UPDATE

I am REALLY happy with how this turned out! I was planning on painting it white however it may look awesome stained the same color as the floor- I’ll wait until my parents come into town to take a vote. Moving on to finish the kitchen demo…
Subscribe to:
Posts (Atom)